 New Listing
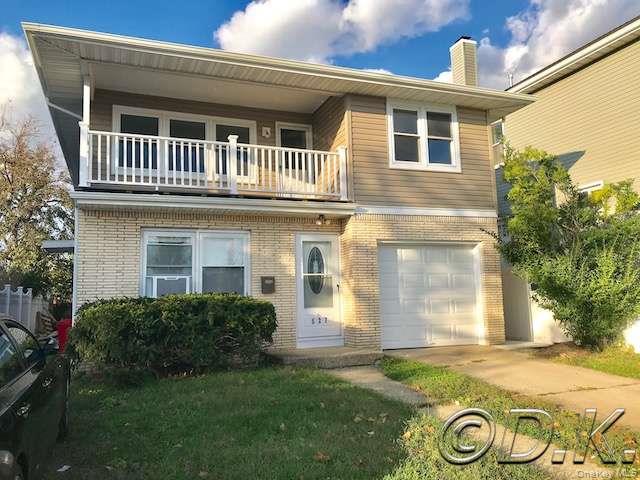
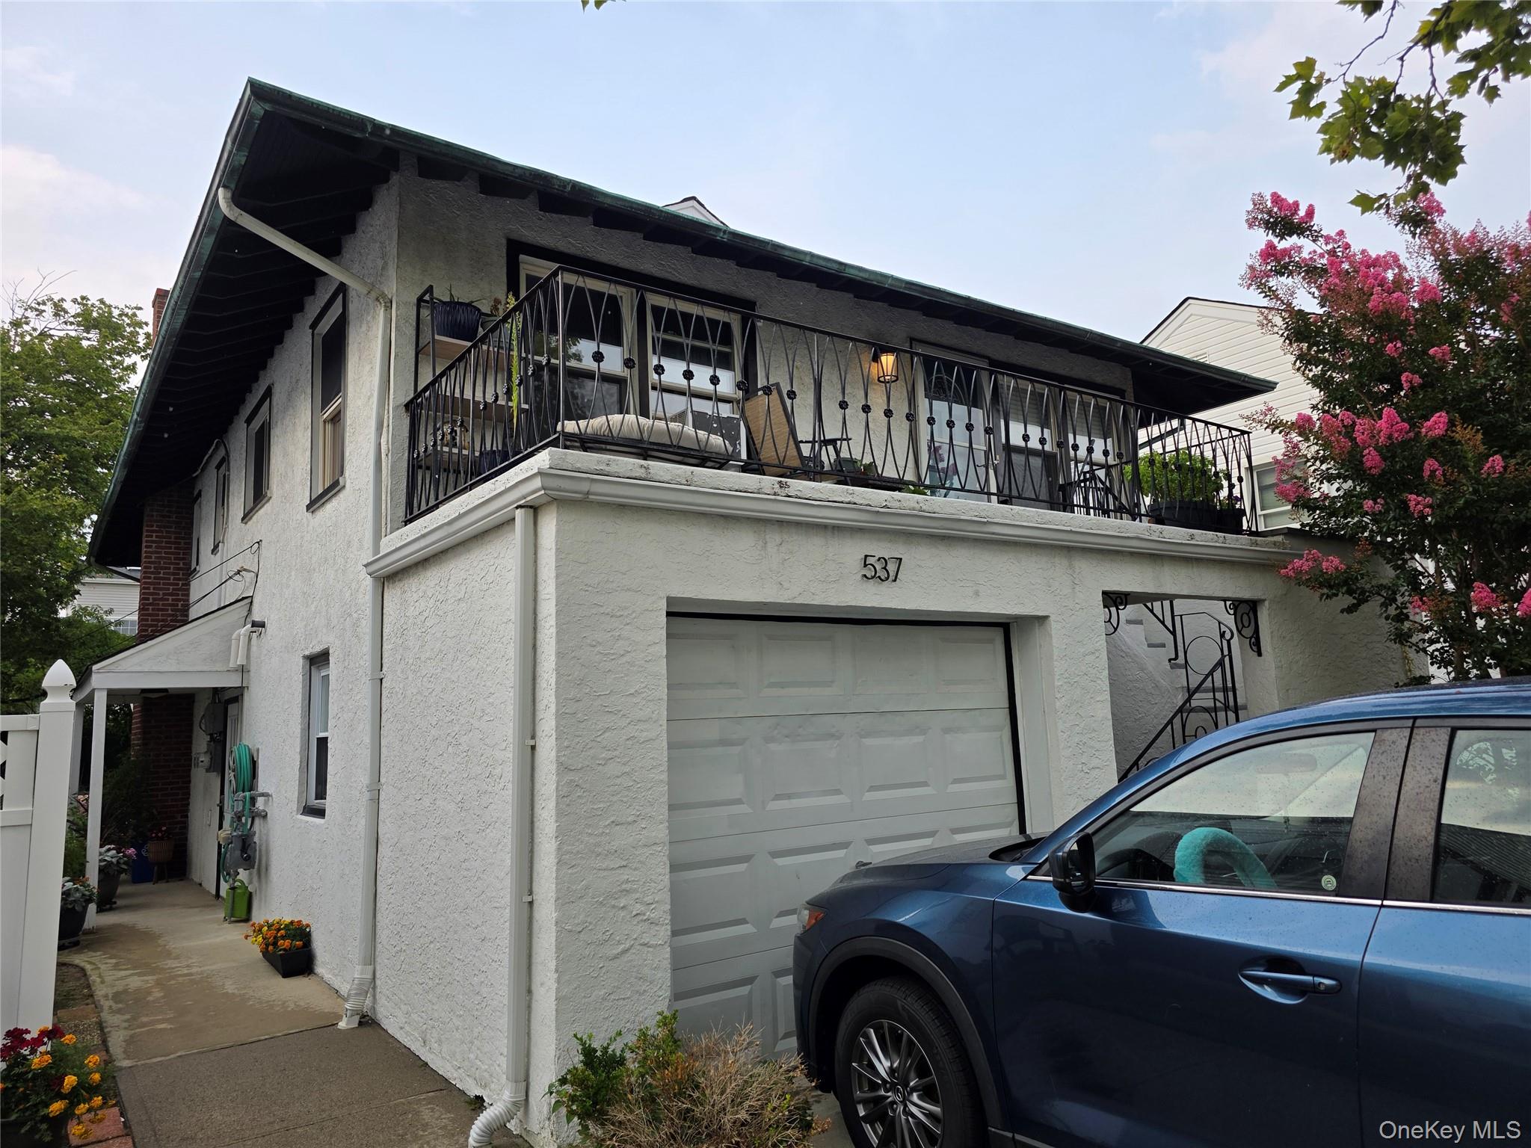
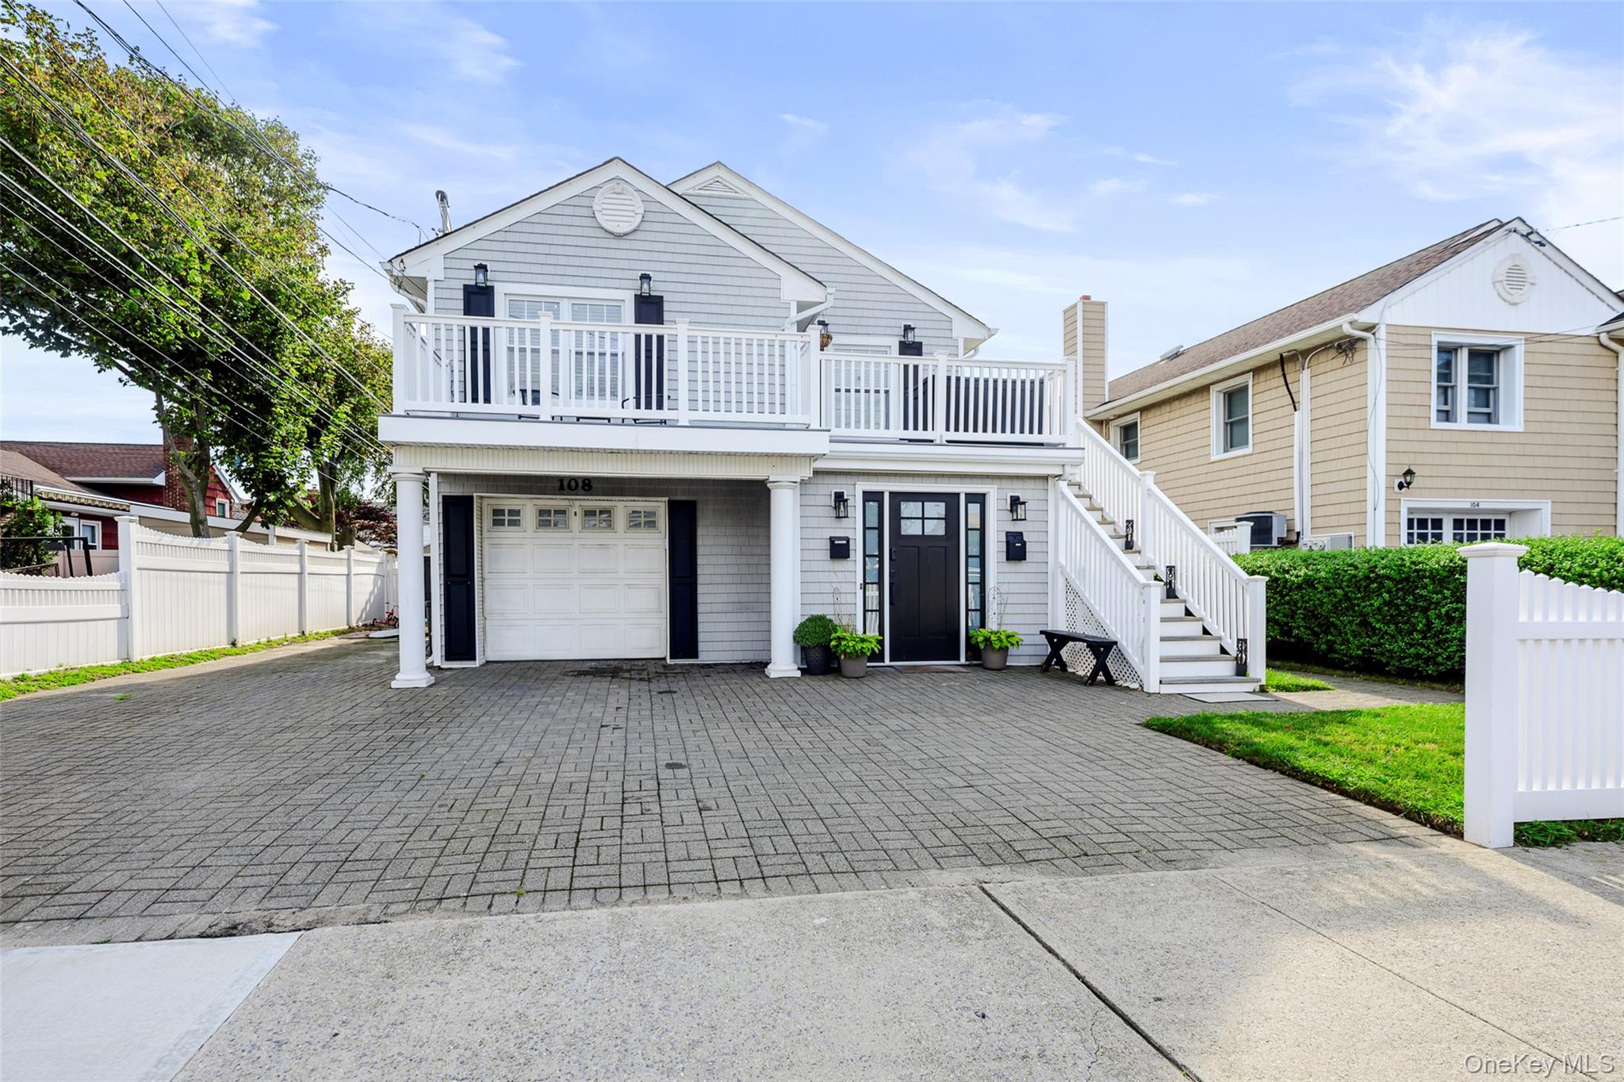
527 E Walnut Street Upper,Long Beach, NY 11561
Long Beach, NY 11561

Description
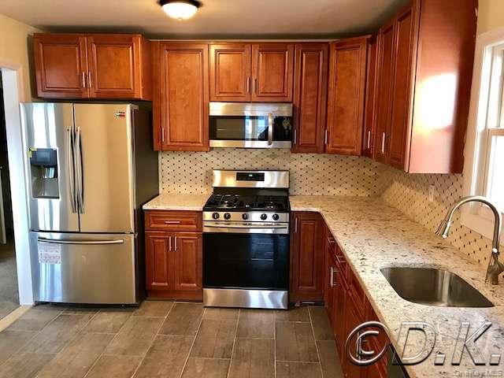
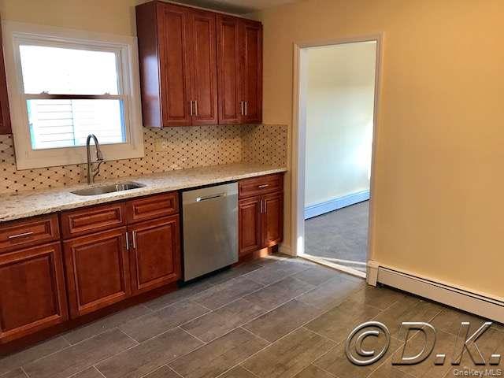
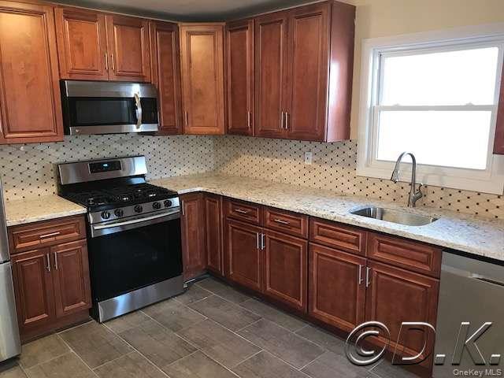
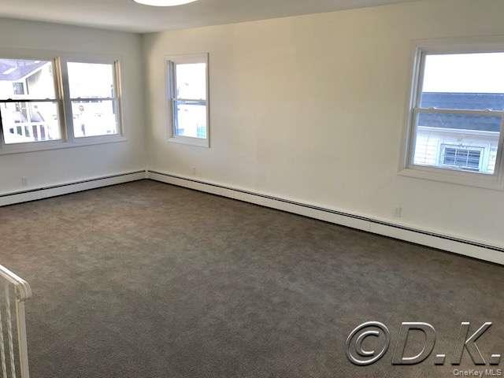
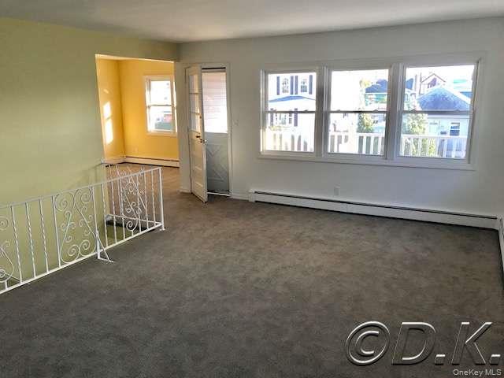
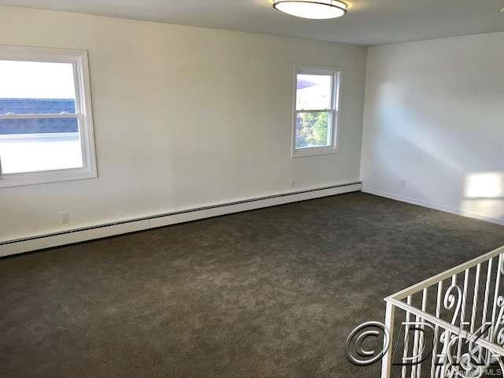
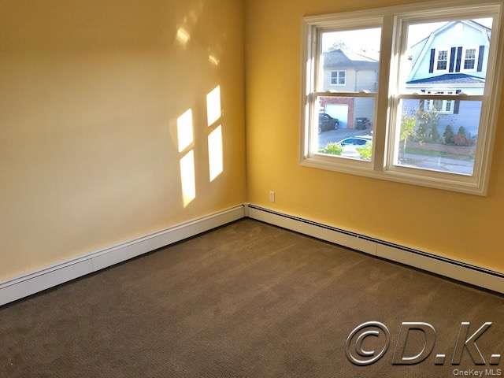
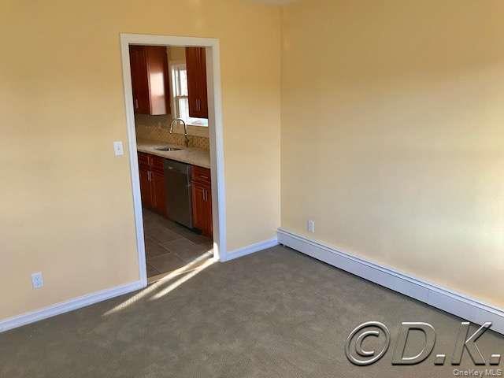
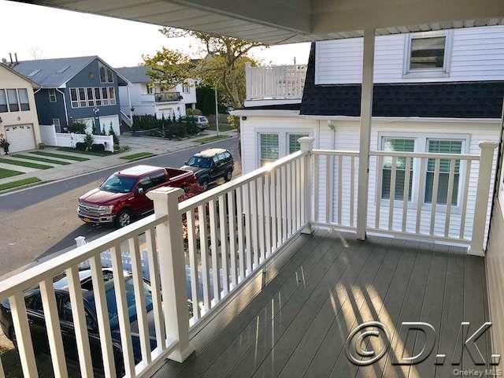
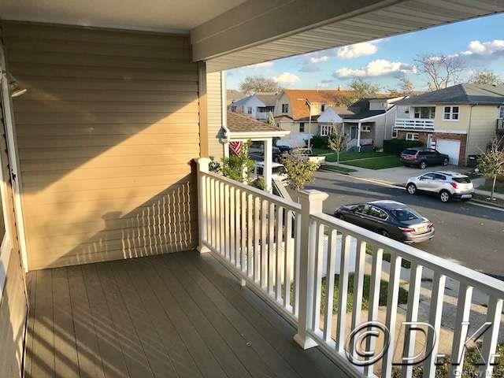
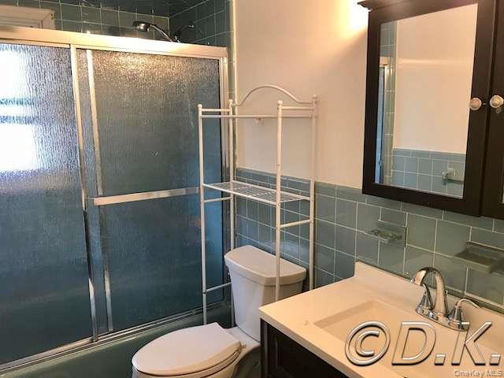
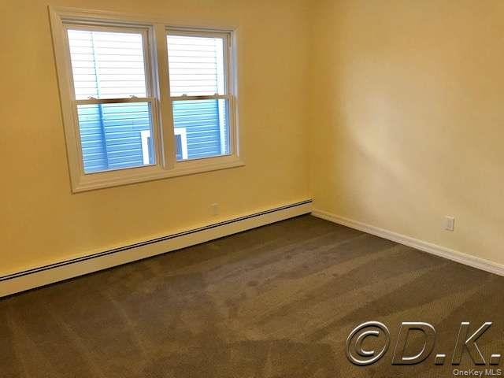
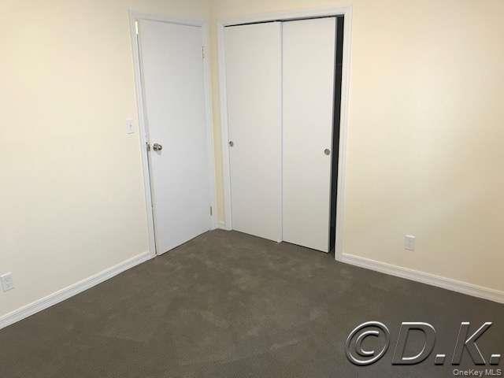
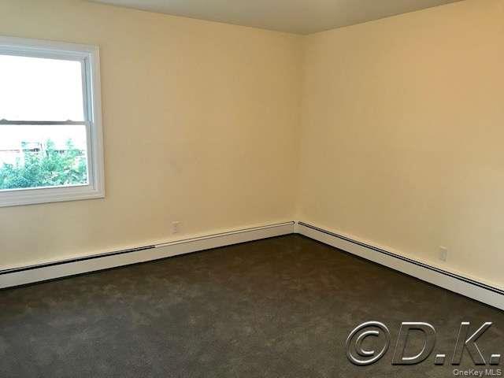
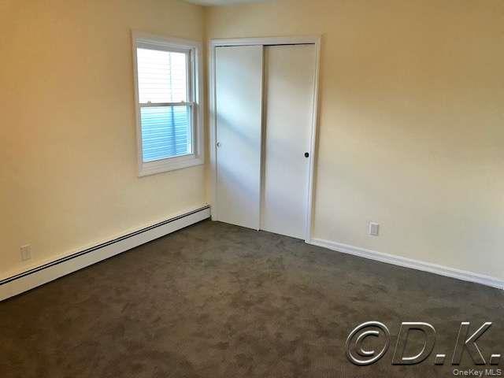
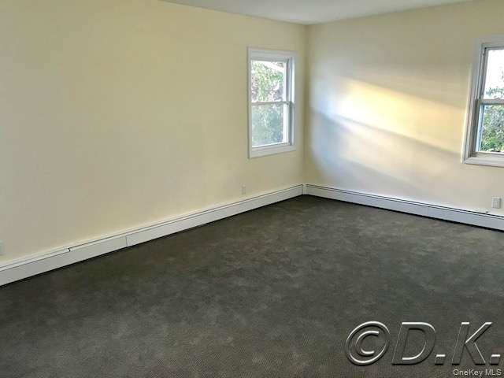
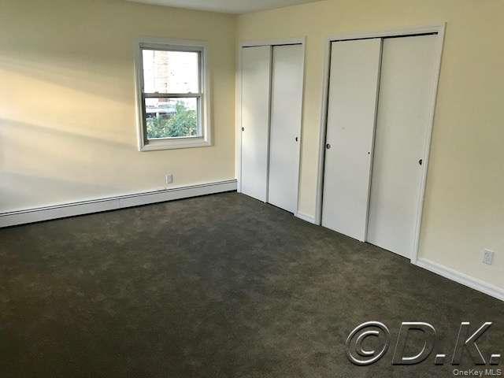
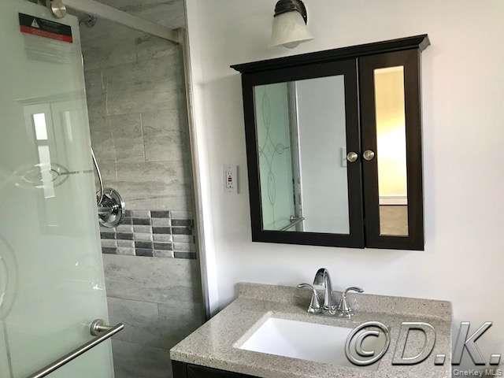
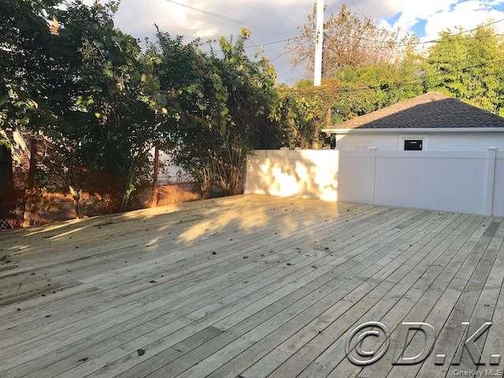
Expansive 3-Bedroom Beachside Residence with Private Terrace & Driveway Parking! Welcome to 527 E Walnut, an oversized second-floor residence located in the desirable Eastholme section. Offering the scale and layout of a single-family home, this bright and airy 3-bedroom, 2-bathroom unit is designed for coastal living and entertaining. Step inside to a sprawling living room that flows seamlessly into a formal dining room, providing abundant space for hosting and everyday relaxation. The massive, recently updated eat-in kitchen is a standout centerpiece, outfitted with sleek quartz countertops, stainless steel appliances, and generous room for a casual dining setup. The primary suite serves as a true retreat, featuring a private en-suite bathroom and exceptional storage, including a large walk-in closet. Two additional generously sized bedrooms, a full hallway bathroom, and a pull-down attic ensure there is never a shortage of room or storage space. Enjoy indoor-outdoor living year-round from your private, south-facing covered terrace, or head downstairs to enjoy the shared backyard complete with a large platform deck. Additional perks include: Pet-Friendly: Pets are welcome! Parking & Laundry: Full-size garage (currently shared as storage, with potential for exclusive use in the future), private driveway spot, plus access to a shared laundry room. Utilities: Heat and gas are included in the rent (tenant pays electric and water). All legal sources of funds accepted. Rarely does a rental offer this combination of square footage, modern updates, outdoor space, beachside location and great pricing. Schedule your private showing today before this one is gone!
Details
| MLS # | 1073917 |
|---|---|
| Listing Type | For Lease |
| Style | Condominium |
| Status | Active |
| Year | 1965 |
| Days On Site | 1 |
| Listing Provided By | Coldwell Banker American Homes | David Kasner CBR |
Features
| Bed(s) | 3 |
|---|---|
| Bath(s) | 2 Total |
| SQ Feet | 2,586 |
| Garage | 1 |
| Acreage | 0.09 |
Interior
| Cooling | Wall/Window Unit(s) |
|---|---|
| Heating | Baseboard, Hot Water |
| Interior Features | Ceiling Fan(s), Formal Dining, Primary Bathroom, Quartz/Quartzite Counters, Walk Through Kitchen, Walk-In Closet(s) |
| Appliances | Dishwasher, Dryer, ENERGY STAR Qualified Appliances, Freezer, Gas Cooktop, Gas Oven, Microwave, Oven, Refrigerator, Stainless Steel Appliance(s), Washer, Gas Water Heater |
Exterior
| Construction Materials | Brick |
|---|
Parking
| Garage Yes / No | Yes |
|---|---|
| Parking Features | Assigned, Driveway, Garage, Off Street, Private, Storage |
Utilities
| Utilities | See Remarks |
|---|---|
| Sewer | Public Sewer |
Area Information
| State | NY |
|---|---|
| County | Nassau County |
| City | Long Beach |
| Zip Code | 11561 |
| School District | Long Beach High School |
| Elementary School | East Elementary School |
| High School | Long Beach High School |
| Listing VS Median (in 11561) | |
Price: $4,000 low | high Med: $549,000 sqft: 2,586 low | high Med: 1,005 $ / sqft: $2 low | high Med: $552 On site: 1 low | high Med: 242.5 | |
Market Activity 11561
Request a showing
Request a showing
Contact
Learn More About This Property

| State | NY |
|---|---|
| County | Nassau County |
| City | Long Beach |
| Zip Code | 11561 |
| School District | Long Beach High School |
| Elementary School | East Elementary School |
| High School | Long Beach High School |
| Listing VS Median (in 11561) | |
Price: $4,000 low | high Med: $549,000 sqft: 2,586 low | high Med: 1,005 $ / sqft: $2 low | high Med: $552 On site: 1 low | high Med: 242.5 | |

270 Main Street
Cornwall, NY 12518
845-534-7874
Hours of Operation
Specializing in Buying and
Selling Real Estate in Cornwall,
NY and surrounding areas.
Fair House Notice
SOP for Purchasers of Real Estate


