316 Deerfield Road,Water Mill, NY 11976
Water Mill, NY 11976

Description
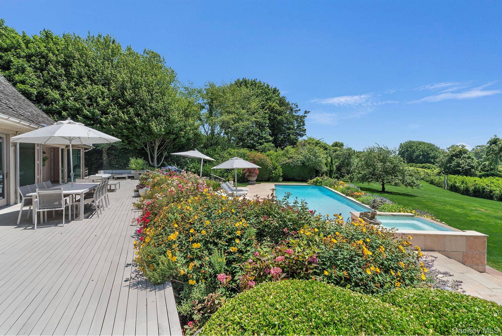
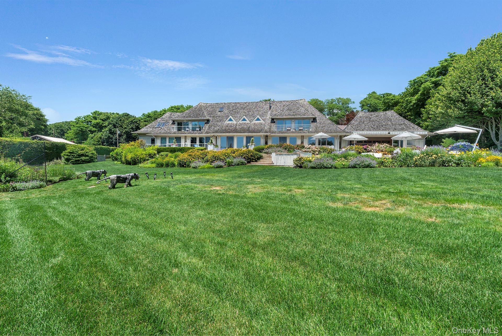
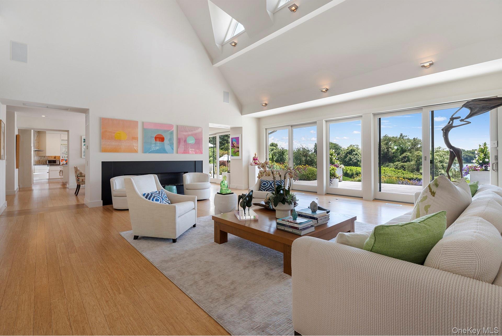
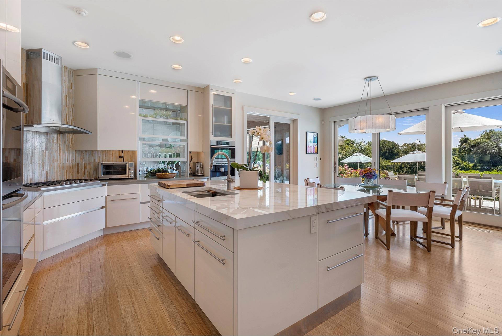
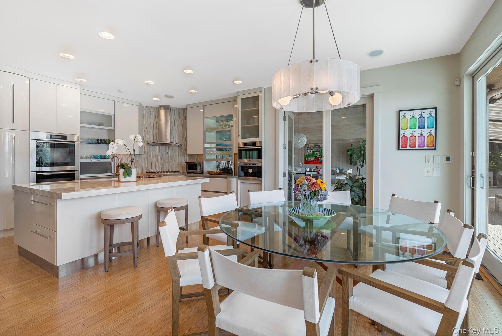
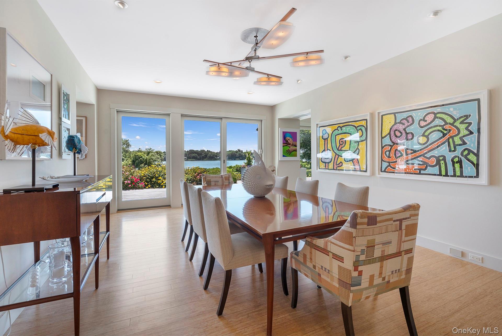
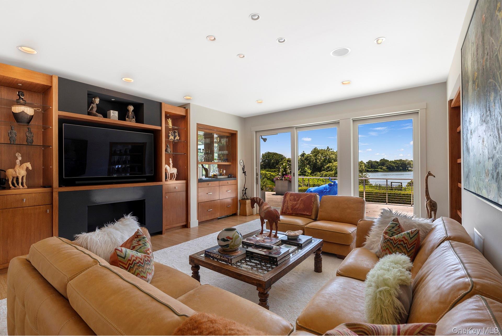
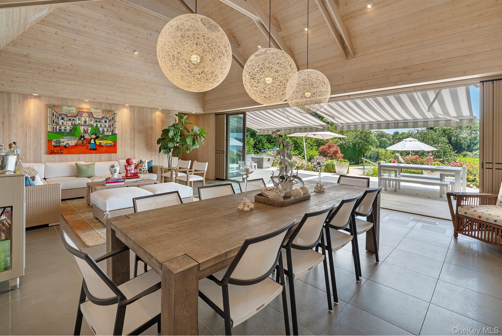
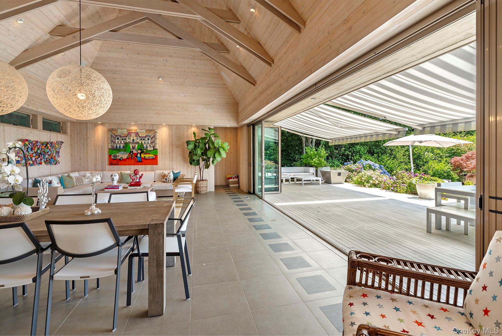
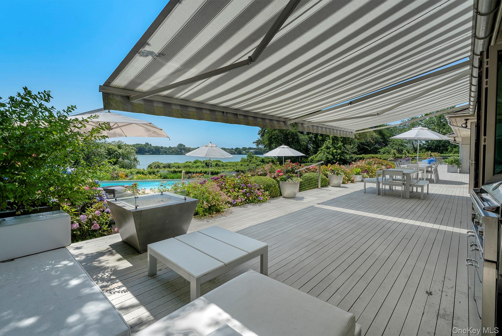
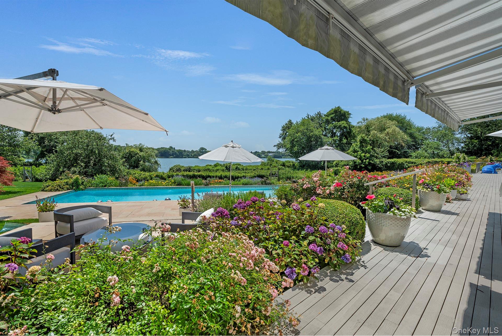
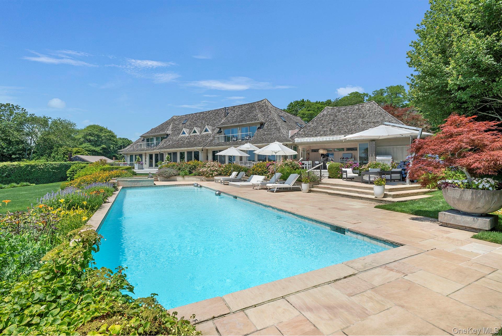
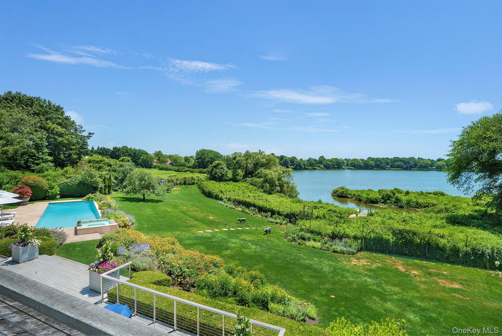
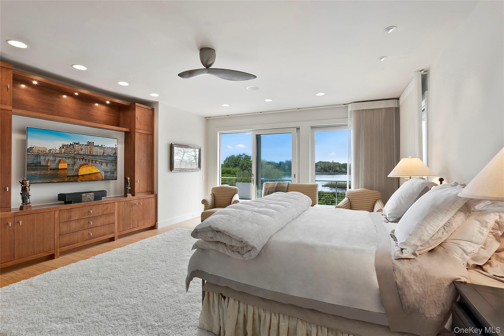
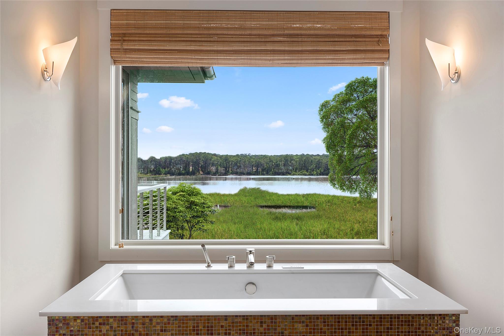
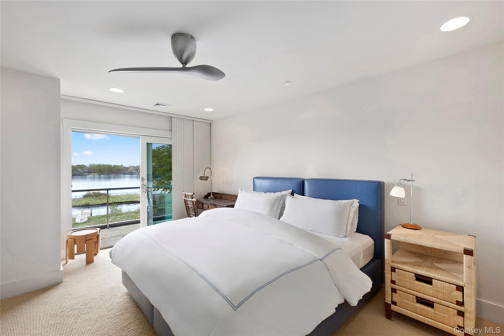
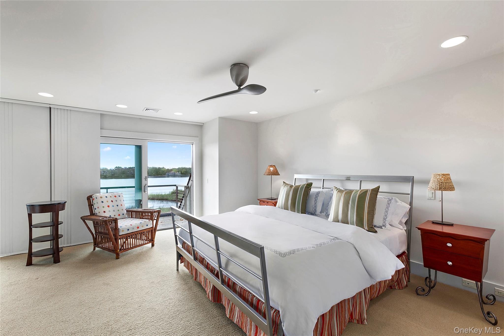
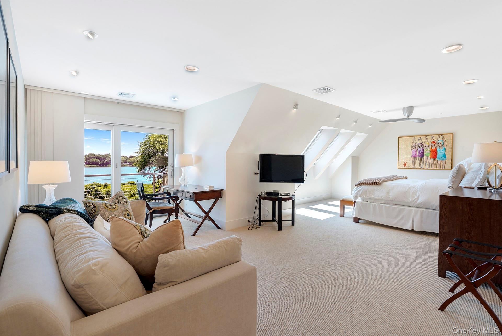
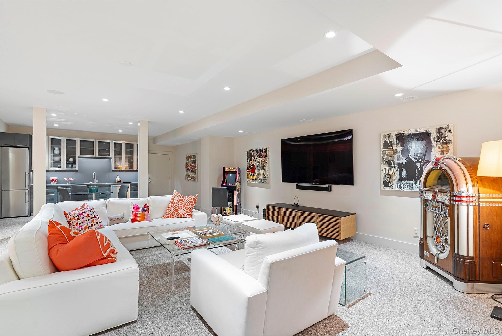
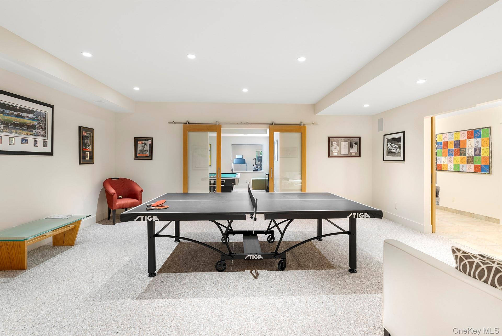
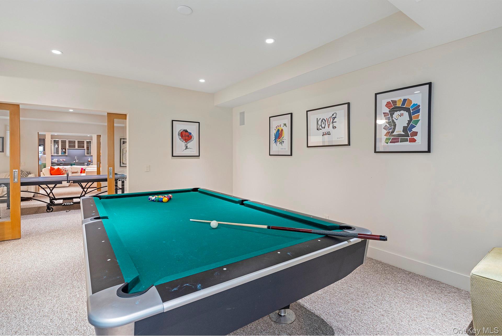
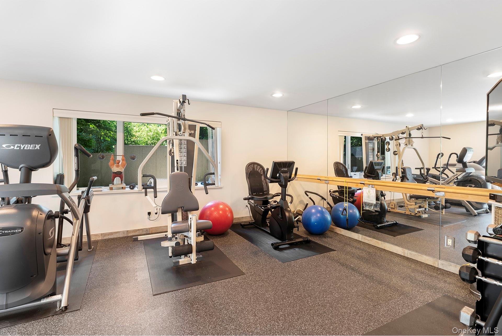
SUNSETS ACROSS THE PONDRP240310 - This custom-built estate offers striking panoramic water views across Mill Pond with 700 feet of waterfront on 2+ bucolic acres. The 8000+/- sq. ft. modern beauty consists of 6 bedrooms, 8 baths, custom crafted and light flooded with 30 ft. ceilings, and full access overlooking the pond, The indoor/outdoor pavilion completely opens with folding glass walls to the heated Gunite pool and spa. The family room with bar and fireplace are adjacent to the paneled study. A top-of-the line chef's kitchen and large prep kitchen add to the unique quality of this extraordinary house. The spacious first floor master suite offers dual baths, giant custom closets and a sliding glass door providing private access to the grounds. Additionally, a second master suite and 3 more en-suite bedrooms with terraces are separated by a gallery on the upper level. The lower level includes a light-filled gym, billiards room, ping pong and gaming room, extensive wine refrigeration and media room with kitchenette, another bedroom and bath for overflow as well. Access all three levels with the elevator. Magnificent grounds offer a mahogany deck and fire pit, all perfect for entertaining while enjoying the spectacular water views. Mature flowering gardens lead to the water's edge and private dock. Additional features include an elevator servicing all three levels, and a 2 car garage. From this extraordinary estate enjoy the year round Hamptons sunsets. Listing ID: 736995
Details
| MLS # | 969578 |
|---|---|
| Listing Type | For Lease |
| Style | House |
| Status | Active |
| Year | 2016 |
| Days On Site | 245 |
| Listing Provided By | Brown Harris Stevens Hamptons | Andrea L. Ackerman |
Features
| Bed(s) | 6 |
|---|---|
| Bath(s) | 9 Total |
| SQ Feet | 8,000 |
| Garage | 1 |
| Basement | Y |
| Pool | Yes |
| Acreage | 2.00 |
| Water Front | Yes |
| Property View | Water |
Interior
| Cooling | Central Air |
|---|---|
| Heating | Natural Gas, Oil |
| Interior Features | First Floor Bedroom, First Floor Full Bath, Beamed Ceilings, Breakfast Bar, Cathedral Ceiling(s), Central Vacuum, Chefs Kitchen, Double Vanity, Eat-in Kitchen, Elevator, Entrance Foyer, Formal Dining, Granite Counters, High Speed Internet, His and Hers Closets, Kitchen Island, Open Floorplan, Open Kitchen, Primary Bathroom, Master Downstairs, Quartz/Quartzite Counters, Recessed Lighting, Sauna, Speakers, Walk-In Closet(s), Wet Bar |
| Furnished | Furnished |
| Appliances | Cooktop, Dishwasher, Disposal, Dryer, Gas Cooktop, Gas Oven, Gas Range, Microwave, Oven, Range, Refrigerator, Stainless Steel Appliance(s), Washer, Wine Refrigerator |
Exterior
| Construction Materials | Frame |
|---|---|
| Foundation Details | Block, Concrete Perimeter |
Parking
| Garage Yes / No | Yes |
|---|---|
| Parking Features | Driveway, Garage, Garage Door Opener, Private |
Utilities
| Utilities | Cable Connected, Electricity Connected, Natural Gas Connected, Phone Connected, Propane, Trash Collection Private, Water Connected |
|---|---|
| Sewer | Septic Tank |
Area Information
| State | NY |
|---|---|
| County | Suffolk County |
| City | Water Mill |
| Zip Code | 11976 |
| School District | Southampton High School |
| Elementary School | Southampton Elementary School |
| High School | Southampton High School |
| Listing VS Median (in 11976) | |
Price: $200,000 low | high Med: $2,825,000 sqft: 8,000 low | high Med: 3,257 $ / sqft: $25 low | high Med: $870 On site: 245 low | high Med: 162.5 | |
Market Activity 11976
Request a showing
Request a showing
Contact
Learn More About This Property

| State | NY |
|---|---|
| County | Suffolk County |
| City | Water Mill |
| Zip Code | 11976 |
| School District | Southampton High School |
| Elementary School | Southampton Elementary School |
| High School | Southampton High School |
| Listing VS Median (in 11976) | |
Price: $200,000 low | high Med: $2,825,000 sqft: 8,000 low | high Med: 3,257 $ / sqft: $25 low | high Med: $870 On site: 245 low | high Med: 162.5 | |

270 Main Street
Cornwall, NY 12518
845-534-7874
Hours of Operation
Specializing in Buying and
Selling Real Estate in Cornwall,
NY and surrounding areas.
Fair House Notice
SOP for Purchasers of Real Estate


